You are viewing all NH listings NH Condos between $500000 and $1000000 dollars.
Under Contract
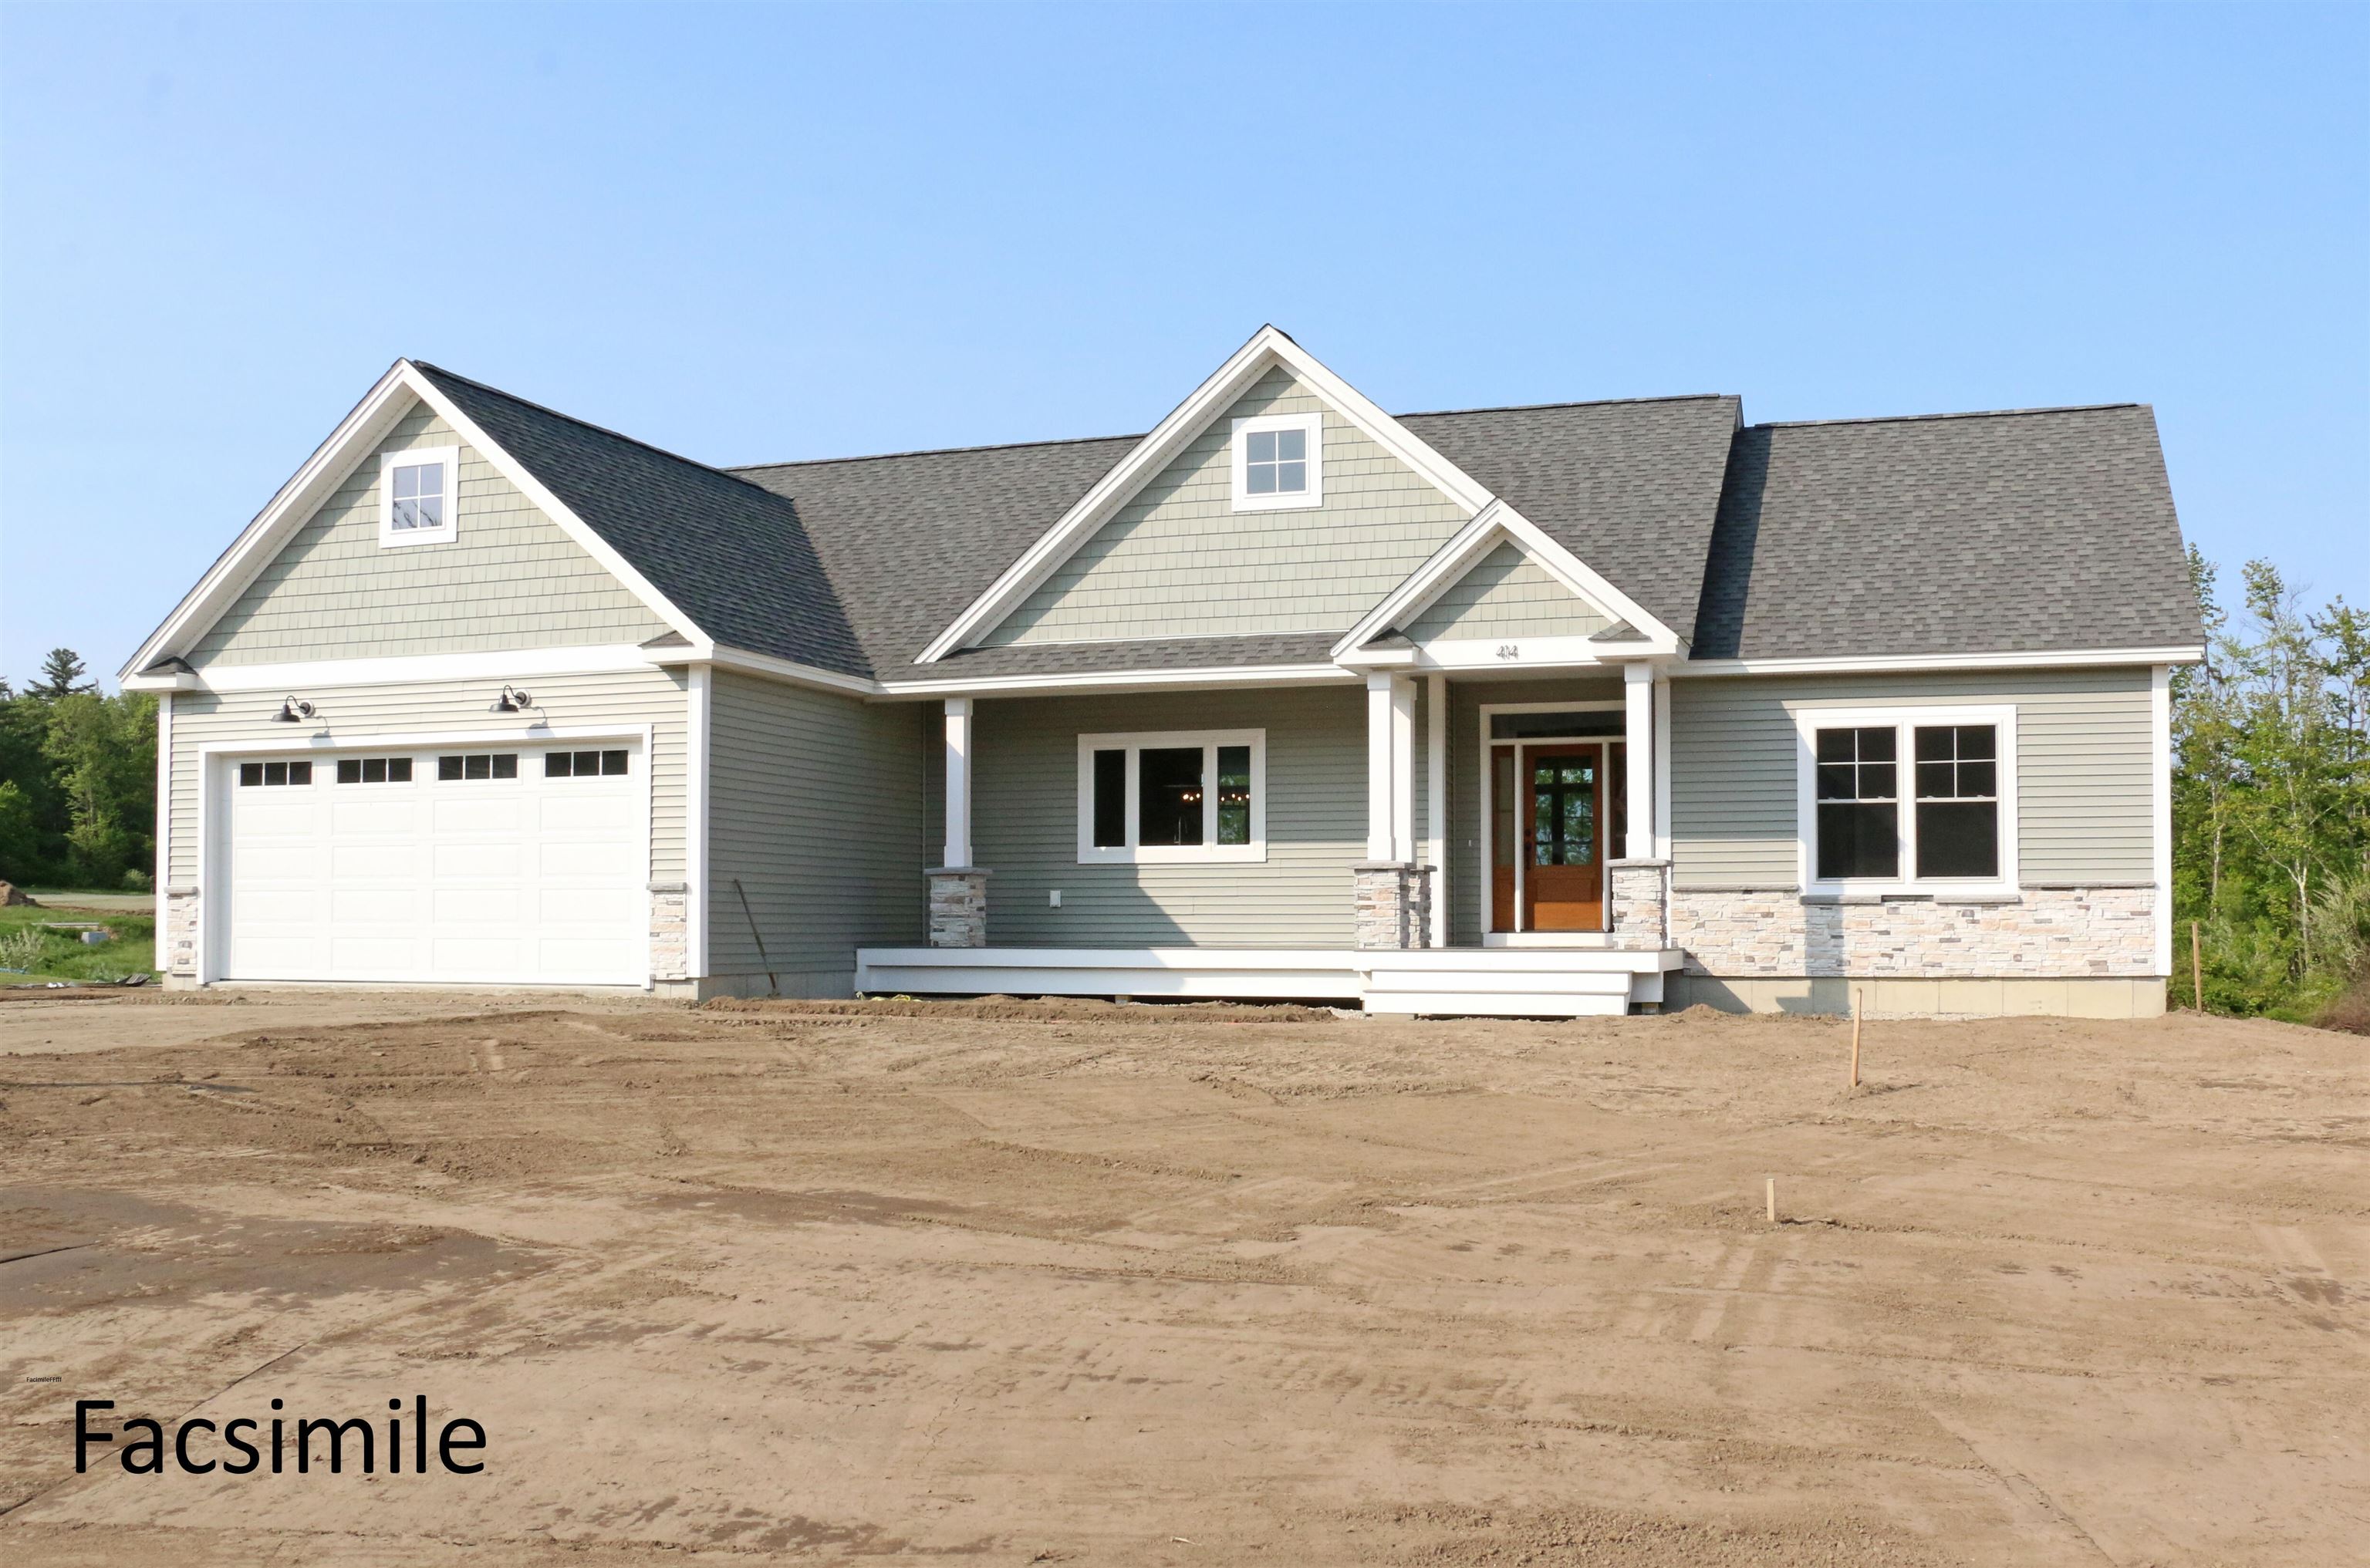
$789,453 $448 per sq.ft. Pembroke NH Condo »
3 Beds | 2 Baths | Total Sq. Ft. 1762Listed on Friday Mar 27, 2026
Description: This "Newbury" Design sure hits all the sweet spots. The 1,762 square feet of living space is efficiently put to good use. Spacious kitchen with over-sized center island and walk-in pantry. Kitchen overlooks into the open dining/living room. From the dining room venture out onto the covered porch. Living room features a gas fireplace to keep cozy in the colder months. This plan has it all! Pouncing distance to the Lakes Region and White Mountains and only minutes to Concord. Easy access to many class 6 roads that are used for recreation including, hiking, mountain biking, and snowmobiles. Photos are facsimile and shown with optional upgrades. Agent interest. See Listing Details & 40 images.

$789,900 $425 per sq.ft. Pembroke NH Condo »
3 Beds | 2 Baths | Total Sq. Ft. 1857Listed on Friday Jul 31, 2026
Description: One of the final opportunities to own a brand-new home in this sought-after subdivision! This beautifully crafted Cortland III ranch offers 1,857 sq. ft. of thoughtfully designed single-level living with quality finishes throughout. The open-concept floor plan welcomes you with cathedral ceilings, a gas fireplace highlighted by a custom lime-wash accent wall, and a practical mudroom featuring a built-in bench. The designer kitchen showcases quartz countertops that continue as a full-height backsplash, a custom range hood, and an adjoining dining area with an oversized slider leading to the covered rear deck, perfect for indoor/outdoor entertaining. The private primary suite offers a spa-inspired bath with a tiled shower, soaking tub, and spacious layout, while two additional bedrooms provide flexibility for guests, family, or a home office. Enjoy your morning coffee on the covered front porch or unwind on the maintenance-free Trex deck overlooking the backyard. Cedar Impression siding adds timeless curb appeal and completes the home's striking exterior. Located in Pembroke, you'll enjoy easy access to Concord, the Lakes Region, and the White Mountains, with nearby Class VI roads offering year-round recreation including hiking, mountain biking, and snowmobiling. Don't miss one of the last chances to own new construction in this desirable neighborhood. Quick closing available. Agent interest. See Listing Details & 45 images.

$799,000 $359 per sq.ft. Pembroke NH Condo »
Price Change! Reduced by $90,000 down 11% on September 8th 2026
3 Beds | 3 Baths | Total Sq. Ft. 2224
Listed on Wednesday Aug 5, 2026
Description: Better than new construction! Just 2 years young, this custom-designed contemporary home showcases exceptional craftsmanship, designer finishes, & breathtaking mountain views from one of the community's most desirable premium lots. Thoughtfully personalized w/ extensive upgrades beyond the builder's offerings, this exceptional home blends sophisticated design w/ everyday comfort. Open-concept floor plan is designed for effortless entertaining & centered around a stunning gourmet kitchen featuring Thor stainless steel appliances, an oversized center island, matching quartz countertops & full-height quartz backsplash, all flowing seamlessly into the spacious living room w/ gas fireplace. The main-level primary suite offers the convenience of one-floor living & serves as a luxurious retreat w/ spa-inspired en-suite bath & its own gas fireplace. Home office w/ breathtaking mountain views provides the perfect work-from-home setting. Dramatic grand turned staircase creates an impressive focal point & leads to 2nd level featuring 2 bedrooms, spacious family room overlooking the main living area, and a bonus room, offering flexible space for family, guests, a media room, or hobbies. Step outside to professionally designed landscaping w/ custom lighting, paver patio, & covered rear deck, perfect for entertaining or relaxing. The welcoming front porch overlooks panoramic mountain views, creating the ideal place to enjoy your morning coffee or unwind while taking in spectacular sunsets. Set on premium lot w/ exceptional upgrades, meticulous attention to detail, & designer finishes throughout, this remarkable home truly surpasses today's new construction. A rare opportunity to own a move-in-ready luxury home where contemporary design, quality craftsmanship, & breathtaking mountain views come together. Be sure to check out video tour! See Listing Details & 45 images. Includes a Virtual Tour
Under Contract
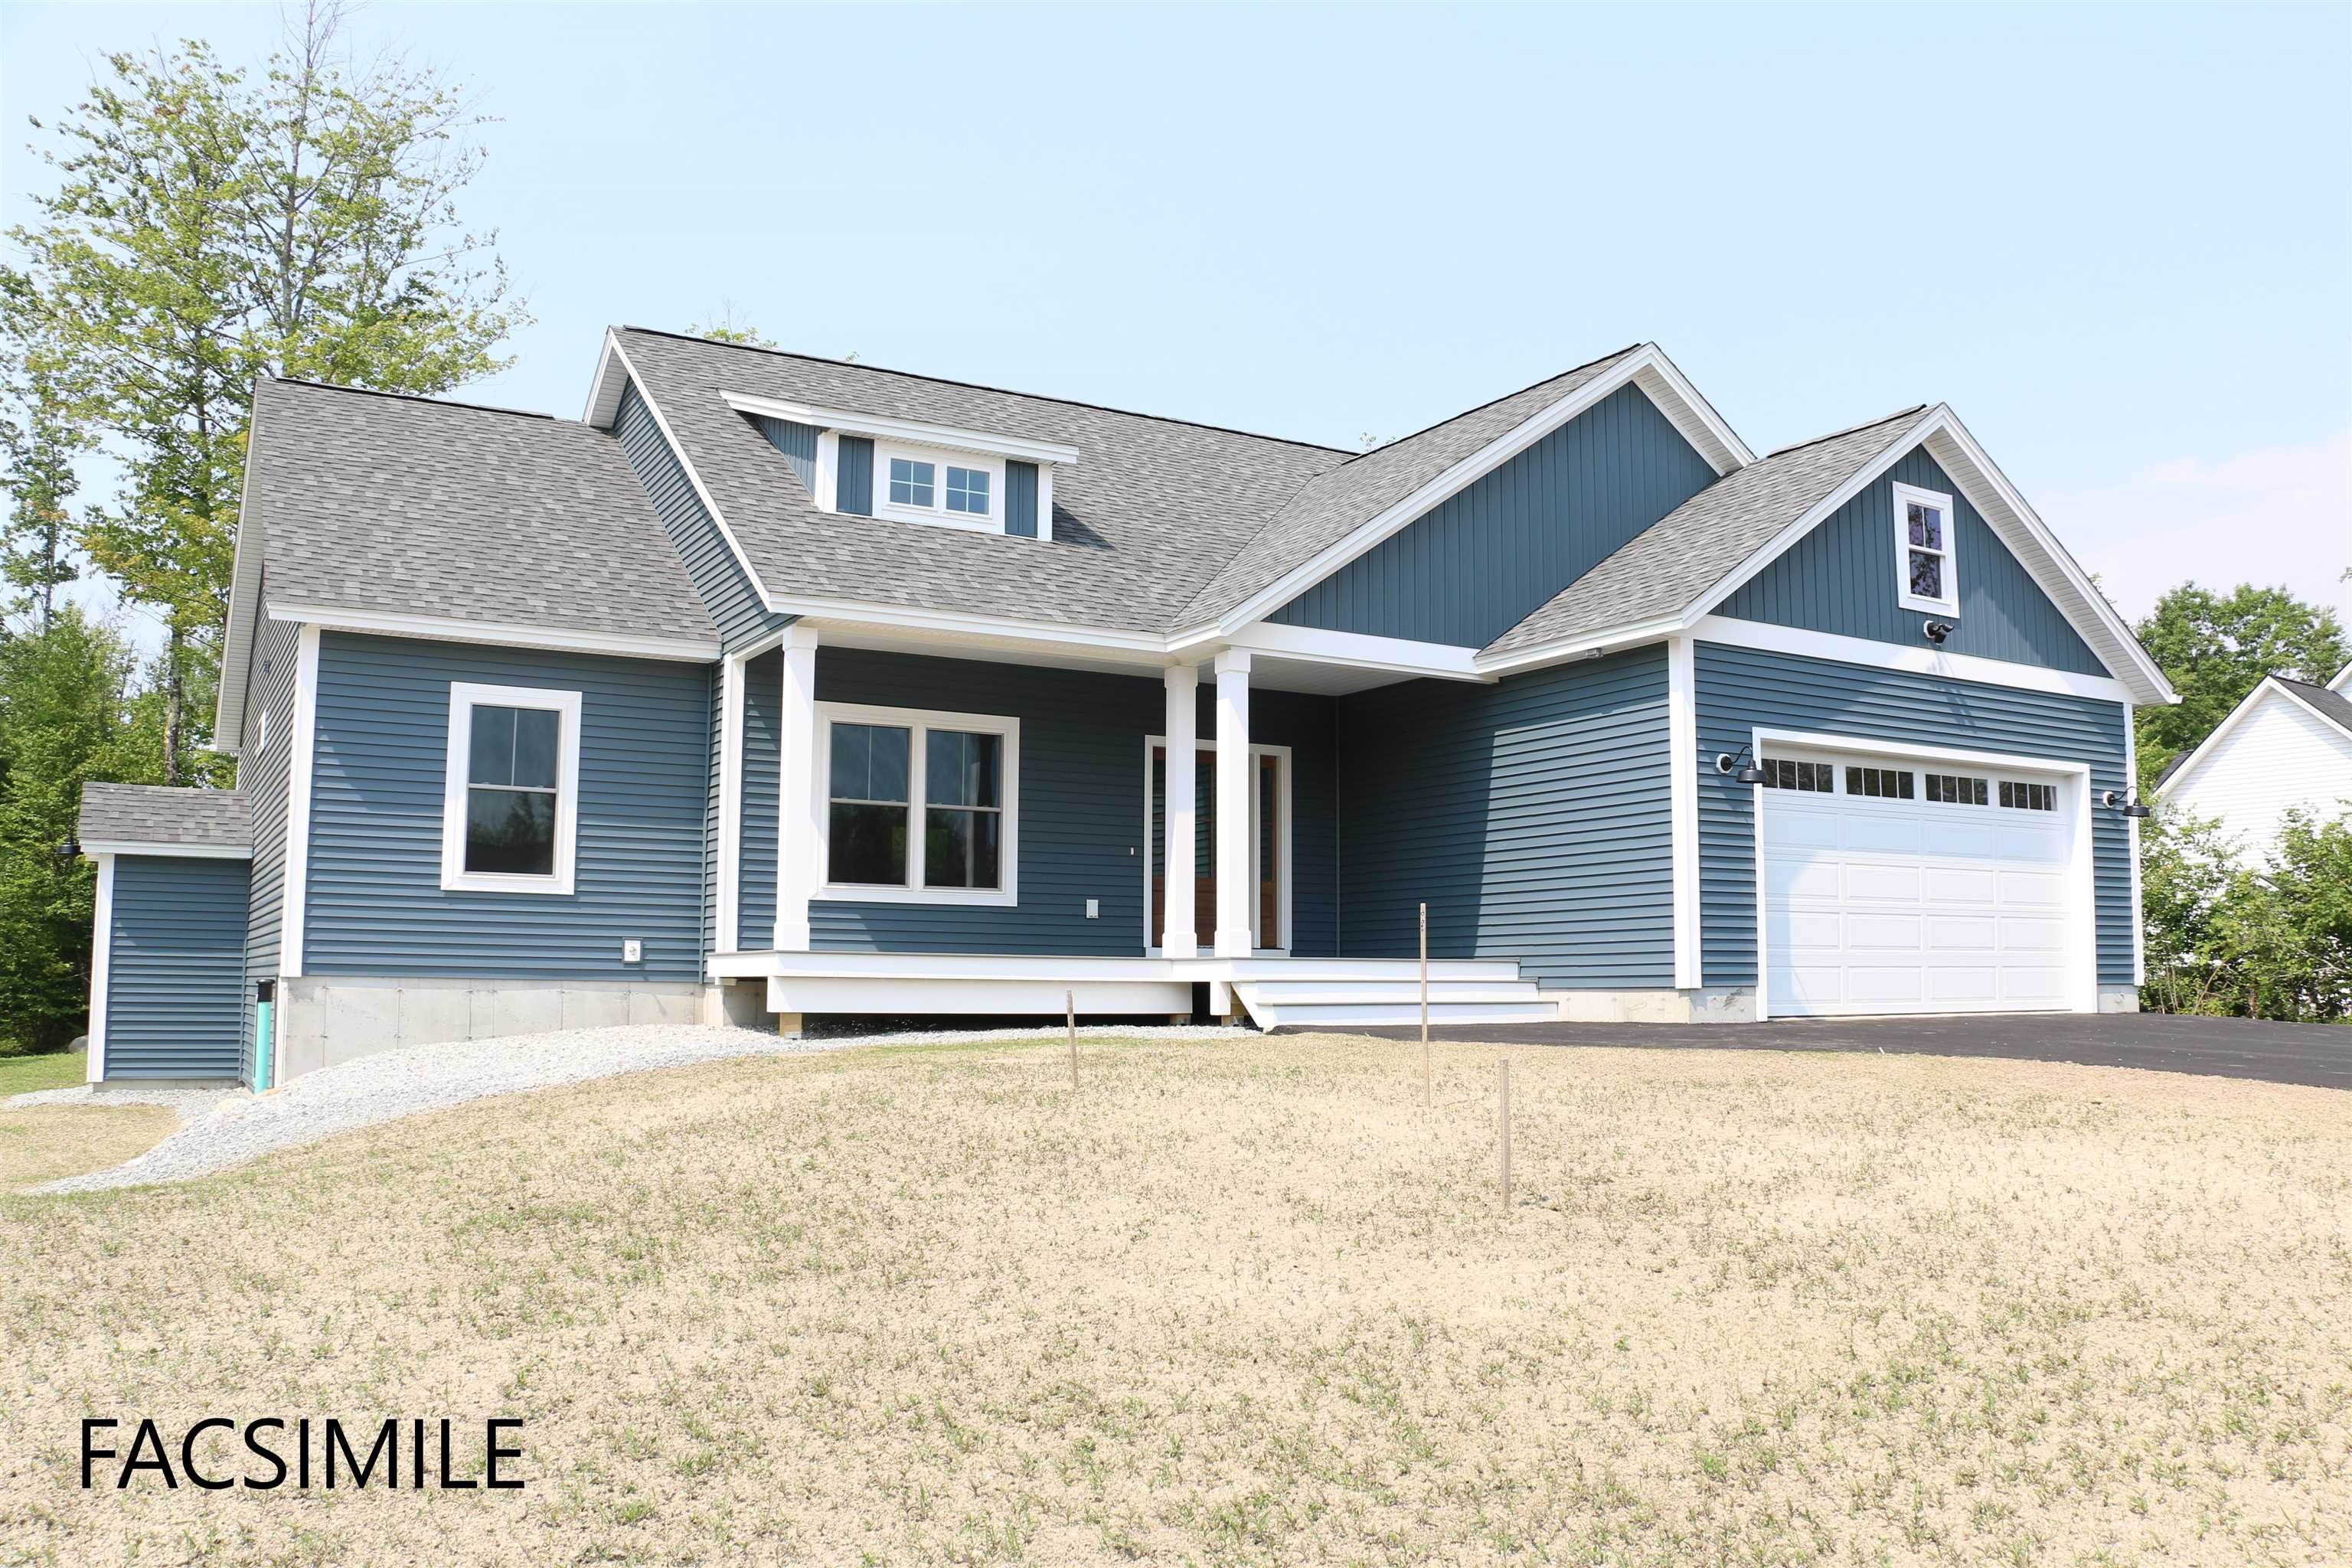
$830,012 $432 per sq.ft. Pembroke NH Condo »
3 Beds | 2 Baths | Total Sq. Ft. 1920Listed on Friday May 1, 2026
Description: To Be Built - This beautifully designed new construction offers 3 bedrooms and 2 bathrooms across 1,920 square feet of thoughtfully planned living space. The home makes a wonderful first impression with its covered front porch entry. Step inside to find soaring cathedral ceilings that extend from the living room through the kitchen and dining areas, creating an open and inviting atmosphere throughout the main level. The kitchen features a generous center island perfect for preparing meals or gathering with family. From the dining room step out onto a covered porch, offering a seamless transition between indoor and outdoor living. Practical design elements include a mudroom and laundry area conveniently located off the garage entrance. A private primary bedroom with its accompanying bathroom. A strong build and great location make this property a solid choice in Pembroke. Pouncing distance to the Lakes Region, White Mountains and only minutes to Concord. Easy access to many class 6 roads that are used for recreation including: hiking, mountain biking, and snowmobiles. Photos are facsimile and shown with optional upgrades. Agent interest. See Listing Details & 13 images.
Under Contract
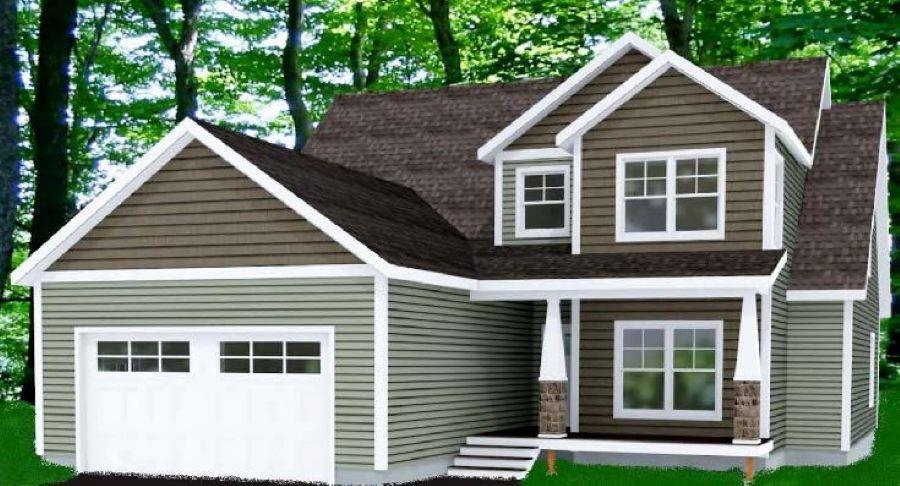
$931,412 $468 per sq.ft. Pembroke NH Condo »
4 Beds | 4 Baths | Total Sq. Ft. 2431Listed on Wednesday Apr 15, 2026
Description: Quality new construction located in the new and exciting Meadow View Community! This "Timberland" design features an open concept layout with the kitchen open to the dining and living room. First floor primary bedroom with it's own private bath and convenient first floor laundry room. When duty calls escape away to your first floor home office. On the second floor you will find three additional bedrooms which share a full bath. Pouncing distance to the Lakes Region and White Mountains and only minutes to Concord. Easy access to many class 6 roads that are used for recreation including, hiking, mountain biking, and snowmobiles. Agent interest. See Listing Details & 1 images.
Under Contract
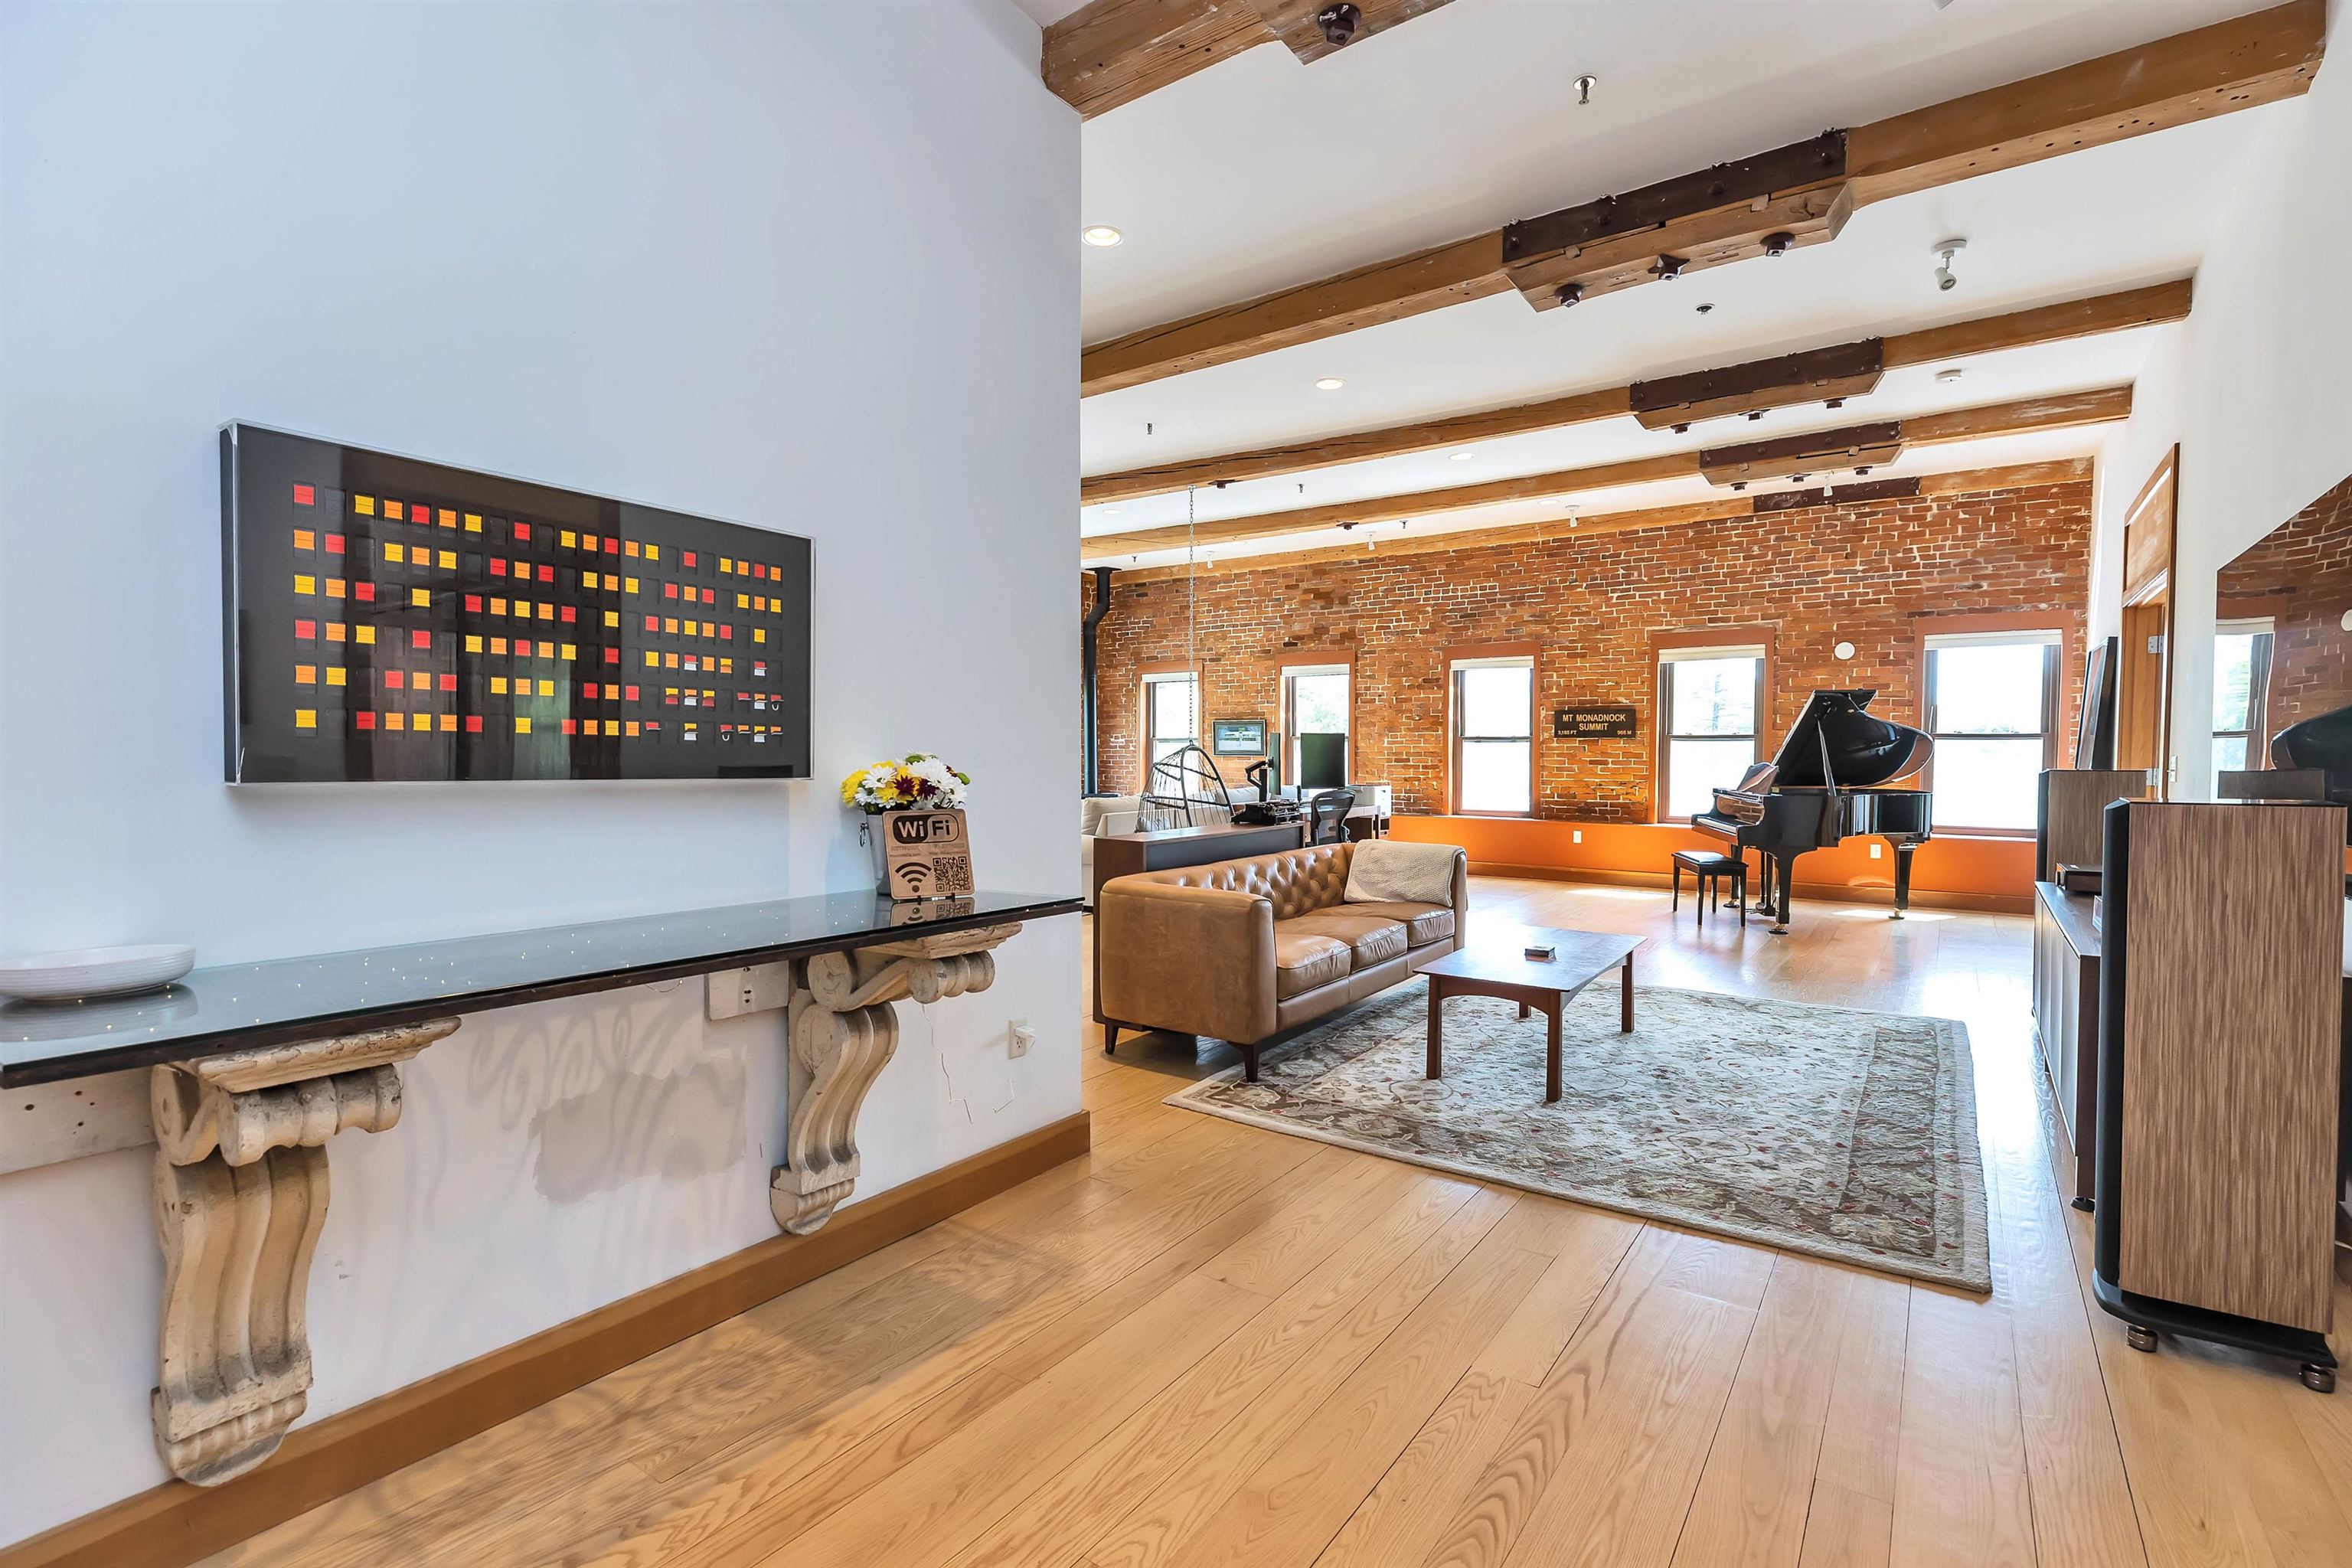
$649,000 $256 per sq.ft. Peterborough NH Condo »
2 Beds | 1 Baths | Total Sq. Ft. 2538Listed on Monday Jun 10, 2024
Description: Welcome to your luxurious riverside retreat in the lovely town of Peterborough! This exquisite condo boasts soaring ceilings that fill the space with natural light, creating an airy and inviting atmosphere. Enjoy stunning views of the tranquil river from the balcony or your expansive open concept living area that incorporates the kitchen and dining area. The perfect space for entertaining, yet offers the ultimate in relaxation and comfort. The Primary suite is spacious, but cozy and you'll look forward to relaxing after a day of enjoying all that the Monadnock region has to offer. A guest bedroom, large hall closets and stainless-steel kitchen with Viking range and Granite countertops adds to the appeal of this charming unit. The 2-car garage along with an additional storage area in the lower level are certainly added bonuses as well! Just moments from Peterborough center, indulge in the convenience of fine dining, boutique shopping, and a vibrant calendar of town events and festivals. The property grants direct access to the scenic rail trail, perfect for leisurely walks to town or exhilarating bike rides. Experience carefree condo living combined with the charm of Peterborough's bustling community and easy access via rte. 101 to both Manchester and Boston airports. See Listing Details & 31 images.

$549,000 $269 per sq.ft. Plymouth NH Condo »
4 Beds | 4 Baths | Total Sq. Ft. 2044Listed on Thursday Aug 27, 2026
Description: Welcome to your retreat at Tenney Mountain! Imagine waking to sweeping mountain and valley vistas, spending crisp autumn afternoons surrounded by brilliant foliage, and returning home after a day on the slopes to relax by the fire. Perched near the top of the mountain, this beautifully renovated, move-in-ready 4-bed / 4-bath luxury townhome combines spectacular views, thoughtful updates, and an enviable location. Inside is an ideal setting for entertaining: an open-concept first floor features oversized windows that flood the living area with natural light, a wood-burning fireplace, a bedroom (currently an office)... even a dedicated workout area. Upstairs, convenience abounds. Each of the 3 second-floor bedrooms has its own private bathroom. The second-floor laundry adds everyday convenience. The spacious primary suite includes an elevated nook - perfect for reading or relaxing... and another bedroom features a large 7'8" x 14'5" bonus room - ideal for a home office, playroom, walk-in closet or whatever your lifestyle requires. An energy-efficient hot-water boiler provides dependable heat, while mini-splits offer summer cooling and supplemental heat. Located just minutes from downtown Plymouth and I-93, this is an exceptional four-season location for skiing, hiking, dining, shopping, and exploring the White Mountains and Lakes Region. The current timing is especially compelling. Plymouth has recently adopted an overlay district for Tenney Mountain. The North Country Development Group has begun significant investment in the resort, including reopening ski lifts and The Back Country Bar & Grill, with preliminary approvals for expansion of the lodge and ski area. NCDG has stated its intention to make Tenney Mountain "one of New Hampshire's premier ski destinations" ("the Vail of the East"). One municipal official called the mountain "the most strategic growth area in town"! Come for the views. Stay for the lifestyle. Invest in Tenney Mountain's future. Welcome home! See Listing Details & 29 images. Includes a Virtual Tour

$715,000 $525 per sq.ft. Sunapee NH Condo »
3 Beds | 3 Baths | Total Sq. Ft. 1907Listed on Thursday Aug 6, 2026
Description: Nestled in the heart of the Lake Sunapee region, this inviting townhouse at 91 Fairway Drive offers beautiful lake and mountain views from its open-concept living spaces and private primary suite. The main level features a spacious living room, dining area, and kitchen designed for easy everyday living and entertaining, along with the convenience of a half bath and first-floor laundry. Upstairs, the primary suite serves as a peaceful retreat with a full bath and a private walkout balcony where you can relax and take in the stunning views. Two additional bedrooms and a second full bath complete the second level. The third-floor loft provides flexible living space and is currently used as an additional bedroom, making it ideal for guests, a home office, or a cozy retreat. As a resident of Granliden, you'll enjoy an exceptional lifestyle with a wealth of amenities just steps from your door. Centered around a scenic 9-hole golf course, the community also features tennis and pickleball courts, a swimming pool, playground, and exclusive access to Granliden's sugar-sand beach on beautiful Lake Sunapee. A lakeside clubhouse offers the perfect place to gather with friends and neighbors, while convenient storage racks for kayaks, paddleboards, and other watercraft make it easy to spend your days enjoying everything the lake has to offer. See Listing Details & 44 images.

$725,000 $322 per sq.ft. Sunapee NH Condo »
3 Beds | 4 Baths | Total Sq. Ft. 2249Listed on Tuesday Aug 18, 2026
Description: Welcome to The Barn Condominium, an exciting new community of just 14 thoughtfully designed townhomes in Georges Mills, a charming village within the Town of Sunapee at the northern end of Lake Sunapee. Enjoy four-season living with boating, beaches, mountains, skiing and miles of trails all within easy reach, plus convenient I-89 access for commuting to Lebanon and the Upper Valley. Step inside to a welcoming entry with a custom built-in mudroom bench accented by LED lighting. The ground floor offers a private guest suite, while gorgeous flooring continues throughout the home. The bright, open-concept main level features a beautifully appointed kitchen with stylish cabinetry, generous workspace and breakfast nook, flowing seamlessly into the dining and living areas. A powder room and laundry with washer and dryer included complete this level. Upstairs, the spacious Primary Suite features a beautifully finished bath with an impressive oversized shower. An additional bedroom, full bath and dedicated office provide flexibility for today's lifestyles. The unfinished basement offers excellent storage with potential for future expansion. Outside, paving, landscaping and a thoughtfully planned center courtyard complete the community setting. With an anticipated condominium fee of just $150-$200/month, homeowners can enjoy the benefits of brand-new, low-maintenance living. And The Barn has a story unlike any other. The community's future "Barn" will be brought to life using reclaimed materials from the original barn where Aerosmith's legendary journey began, preserving a treasured piece of Sunapee history for a new generation. New construction, high-end finishes, four-season recreation and convenient Upper Valley access - welcome to The Barn Condominium. Model home shown in photos, unit 14. Unit 13 is a mirror image of 14. Come see today! See Listing Details & 40 images. Includes a Virtual Tour

$725,000 $322 per sq.ft. Sunapee NH Condo »
3 Beds | 4 Baths | Total Sq. Ft. 2249Listed on Tuesday Aug 18, 2026
Description: Welcome to The Barn Condominiums, an exciting new community of just 14 thoughtfully designed townhomes in Georges Mills, a charming village within the Town of Sunapee at the northern end of Lake Sunapee. Enjoy four-season living with boating, beaches, mountains, skiing and miles of trails all within easy reach, plus convenient I-89 access for commuting to Lebanon and the Upper Valley. Step inside to a welcoming entry with a custom built-in mudroom bench accented by LED lighting. The ground floor offers a private guest suite, while gorgeous flooring continues throughout the home. The bright, open-concept main level features a beautifully appointed kitchen with stylish cabinetry, generous workspace and breakfast nook, flowing seamlessly into the dining and living areas. A powder room and laundry with washer and dryer included complete this level. Upstairs, the spacious Primary Suite features a beautifully finished bath with an impressive oversized shower. An additional bedroom, full bath and dedicated office provide flexibility for today's lifestyles. The unfinished basement offers excellent storage with potential for future expansion. Outside, paving, landscaping and a thoughtfully planned center courtyard complete the community setting. With an anticipated condominium fee of just $150-$200/month, homeowners can enjoy the benefits of brand-new, low-maintenance living. And The Barn has a story unlike any other. The community's future "Barn" will be brought to life using reclaimed materials from the original barn where Aerosmith's legendary journey began, preserving a treasured piece of Sunapee history for a new generation. New construction, high-end finishes, four-season recreation and convenient Upper Valley access - welcome to The Barn Condominiums. Photographs and Matterport tour are of model home #14, this unit is a mirror image. Floor plans are mirror/flipped. Come see today! See Listing Details & 40 images. Includes a Virtual Tour

$730,000 $325 per sq.ft. Sunapee NH Condo »
3 Beds | 4 Baths | Total Sq. Ft. 2249Listed on Tuesday Aug 18, 2026
Description: Welcome to The Barn Condominiums, an exciting new community of just 14 thoughtfully designed townhomes located in Georges Mills, a charming village within the Town of Sunapee at the northern end of Lake Sunapee. Here, sophisticated new construction meets four-season New Hampshire living, with Lake Sunapee, boating, beaches, mountains, skiing and miles of trails all within easy reach. Convenient access to I-89 makes commuting to Lebanon and the Upper Valley an easy part of everyday life. Step inside to a welcoming entry featuring a custom built-in mudroom bench accented by LED lighting. The ground floor offers a private guest suite, providing wonderful flexibility for visiting family and friends. Gorgeous flooring continues throughout the home and leads to a bright, open-concept main level designed for both everyday living and entertaining. The beautifully appointed kitchen takes center stage with stylish cabinetry, generous workspace and an inviting breakfast nook, flowing seamlessly into the dining and living areas. A conveniently located powder room and laundry with washer and dryer included complete this level. Upstairs, retreat to the spacious Primary Suite featuring a beautifully finished bath with an impressive oversized shower. An additional bedroom, full bath and dedicated office provide the space and versatility today's lifestyles demand. Need even more room? The unfinished basement offers excellent storage today with potential for future expansion. Outside, the finishing touches are coming together with paving, landscaping and a thoughtfully planned center courtyard. With an anticipated monthly condominium fee of just $150-$200, homeowners can enjoy the benefits of a brand-new community with remarkably low anticipated carrying costs. And The Barn has a story unlike any other. The community's future "Barn" will be brought to life using reclaimed materials from the original barn where Aerosmith's legendary journey began. Reimagined for a new generation See Listing Details & 40 images. Includes a Virtual Tour

$730,000 $310 per sq.ft. Sunapee NH Condo »
3 Beds | 4 Baths | Total Sq. Ft. 2356Listed on Tuesday Aug 18, 2026
Description: Welcome to The Barn Condominiums, an exciting new community of just 14 thoughtfully designed townhomes in Georges Mills, a charming village within the Town of Sunapee at the northern end of Lake Sunapee. Enjoy four-season living with boating, beaches, mountains, skiing and miles of trails all within easy reach, plus convenient I-89 access for commuting to Lebanon and the Upper Valley. Step inside to a welcoming entry with a custom built-in mudroom bench accented by LED lighting. The ground floor offers a private guest suite, while gorgeous flooring continues throughout the home. The bright, open-concept main level features a beautifully appointed kitchen with stylish cabinetry, generous workspace and breakfast nook, flowing seamlessly into the dining and living areas. A powder room and laundry with washer and dryer included complete this level. Upstairs, the spacious Primary Suite features a beautifully finished bath with an impressive oversized shower. An additional bedroom, full bath and dedicated office provide flexibility for today's lifestyles. The unfinished basement offers excellent storage with potential for future expansion. Outside, paving, landscaping and a thoughtfully planned center courtyard complete the community setting. With an anticipated condo fee of just $150-$200 monthly, homeowners can enjoy the benefits of brand-new, low-maintenance living. And The Barn has a story unlike any other. The community's future "Barn" will be brought to life using reclaimed materials from the original barn where Aerosmith's legendary journey began, preserving a treasured piece of Sunapee history for a new generation. New construction, high-end finishes, four-season recreation and convenient Upper Valley access - welcome to The Barn Condominiums. Unit 12 is the interior unit and the largest. Photos shown are of model home, #14, floorplans are accurate for this unit. See Listing Details & 40 images.

$730,000 $325 per sq.ft. Sunapee NH Condo »
3 Beds | 4 Baths | Total Sq. Ft. 2249Listed on Tuesday Aug 18, 2026
Description: Welcome to The Barn Condominiums, an exciting new community of just 14 thoughtfully designed townhomes in Georges Mills, a charming village within the Town of Sunapee at the northern end of Lake Sunapee. Enjoy four-season living with boating, beaches, mountains, skiing and miles of trails all within easy reach, plus convenient I-89 access for commuting to Lebanon and the Upper Valley. Step inside to a welcoming entry with a custom built-in mudroom bench accented by LED lighting. The ground floor offers a private guest suite, while gorgeous flooring continues throughout the home. The bright, open-concept main level features a beautifully appointed kitchen with stylish cabinetry, generous workspace and breakfast nook, flowing seamlessly into the dining and living areas. A powder room and laundry with washer and dryer included complete this level. Upstairs, the spacious Primary Suite features a beautifully finished bath with an impressive oversized shower. An additional bedroom, full bath and dedicated office provide flexibility for today's lifestyles. The unfinished basement offers excellent storage with potential for future expansion. Outside, paving, landscaping and a thoughtfully planned center courtyard complete the community setting. With an anticipated condominium fee of just $150-$200 monthly, homeowners can enjoy the benefits of brand-new, low-maintenance living. And The Barn has a story unlike any other. The community's future "Barn" will be brought to life using reclaimed materials from the original barn where Aerosmith's legendary journey began, preserving a treasured piece of Sunapee history for a new generation. New construction, high-end finishes, four-season recreation and convenient Upper Valley access - welcome to The Barn Condominiums. Photos and Matterport tour are of Model unit #14, mirrored layout to this one. Come see today! See Listing Details & 40 images. Includes a Virtual Tour

$895,000 $1,076 per sq.ft. Sunapee NH Condo »
294 Ft. of Waterfront on Lake Sunapee2 Beds | 1 Baths | Total Sq. Ft. 1464
Listed on Wednesday Jun 3, 2026
Description: Don't miss this rare opportunity to own a piece of Lake Sunapee. Introducing Loon Landing at Jobs Creek, a brand new 6-unit condo association. Set on 1.1 common acres with 294 feet of shared waterfront, each condo includes its own private boat slip for easy lake access. Unit 3 offers the potential for a 1,600 square foot foundation allowing for construction of a home in excess of 3,200 square feet pending town approval. Imagine endless summer fun on the lake with friends and family boating, kayaking, fishing, or paddle boarding right from your doorstep. Lake Sunapee spans three towns, New London, Sunapee, and Newbury and covers 4,085 acres with a maximum depth of 112 feet. With 11 islands and 3 lighthouses, it's one of New Hampshire's most desirable destinations for boating, exploring, and waterfront living. The location offers convenient access to both recreation and everyday amenities, just minutes from I-89 and close to everything the Lake Sunapee region has to offer. Only 30 minutes to Dartmouth Health and the Upper Valley for dining, entertainment, and shopping. Boston is about 1.5 hours away, while the center of New London and Sunapee Harbor are just 10 minutes away for restaurants, shopping, farmers markets, summer concerts, and theater. Mount Sunapee Resort is 15 minutes away for summer and winter recreation. Loon Landing at Jobs Creek offers a chance to enjoy Lake Sunapee living with, shared waterfront, and your own boat slip, the ultimate lakeside retreat! *Showings begin at the Open House on Saturday, June 6th, from 11:00 am - 2:00 pm. See Listing Details & 20 images.

$995,000 $1,359 per sq.ft. Sunapee NH Condo »
294 Ft. of Waterfront on Lake Sunapee2 Beds | 1 Baths | Total Sq. Ft. 1107
Listed on Wednesday Jun 3, 2026
Description: Don't miss this rare opportunity to own a piece of Lake Sunapee. Introducing Loon Landing at Jobs Creek, a brand new 6-unit condo association. Set on 1.1 common acres with 294 feet of shared waterfront, each condo includes its own private boat slip for easy lake access. Unit 2 offers the potential for a 1,600 square foot foundation allowing for construction of a home in excess of 3,200 square feet pending town approval. Imagine endless summer fun on the lake with friends and family boating, kayaking, fishing, or paddle boarding right from your doorstep. Lake Sunapee spans three towns, New London, Sunapee, and Newbury and covers 4,085 acres with a maximum depth of 112 feet. With 11 islands and 3 lighthouses, it's one of New Hampshire's most desirable destinations for boating, exploring, and waterfront living. The location offers convenient access to both recreation and everyday amenities, just minutes from I-89 and close to everything the Lake Sunapee region has to offer. Only 30 minutes to Dartmouth Health and the Upper Valley for dining, entertainment, and shopping. Boston is about 1.5 hours away, while the center of New London and Sunapee Harbor are just 10 minutes away for restaurants, shopping, farmers markets, summer concerts, and theater. Mount Sunapee Resort is 15 minutes away for summer and winter recreation. Loon Landing at Jobs Creek offers a chance to enjoy Lake Sunapee living with, shared waterfront, and your own boat slip, the ultimate lakeside retreat! *Showings begin at the Open House on Saturday, June 6th, from 11:00 am - 2:00 pm. See Listing Details & 19 images.
